
Price Reduction
Address
501 W Buck Street, Caldwell, TX
Price
$ 397,500
Property Attributes
- MLS#87141733
- TypeSingle Family
- Listing Status Active
- CountyBurleson
- CityCaldwell
- Area59
- NeighborhoodCity of Caldwell
- Zip77836
- Style
- Year Built1916
- Price$ 397,500
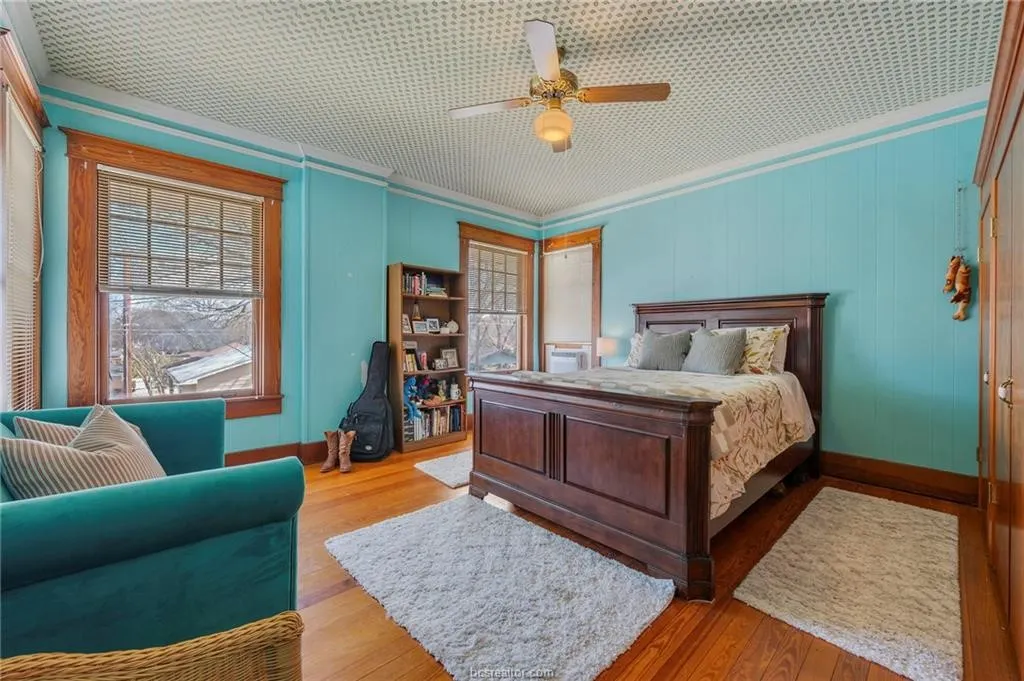
- Bedrooms3
- Full Bathrooms2
- Half Bathrooms0
- Sqr Footage3680
- Lot Size0.24 Acres
Data Source:
Houston Association of REALTORS® (HAR)
Property Description
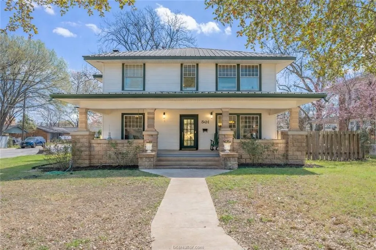
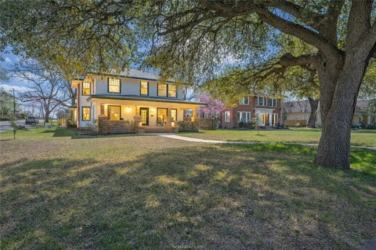
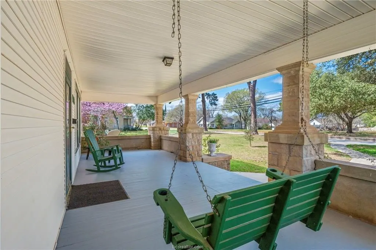
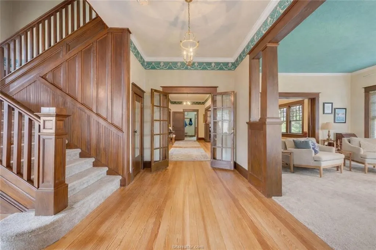

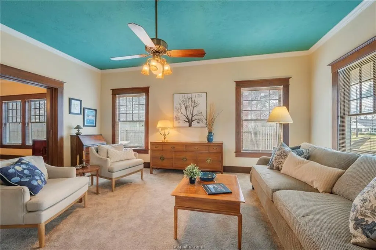
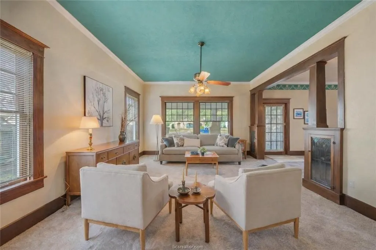
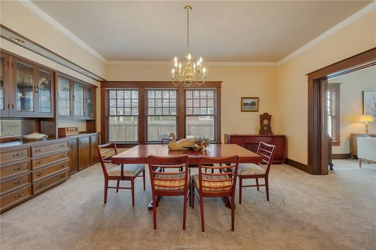
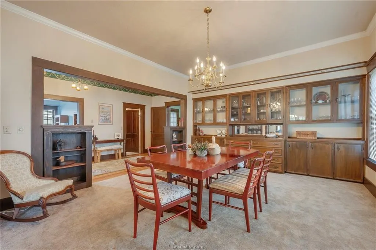
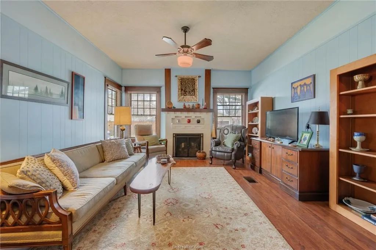
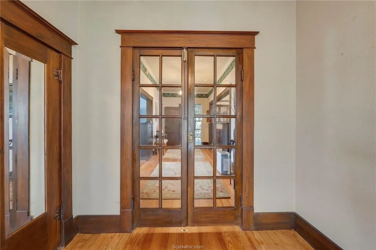
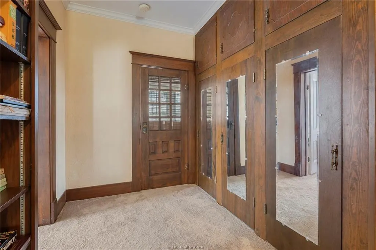
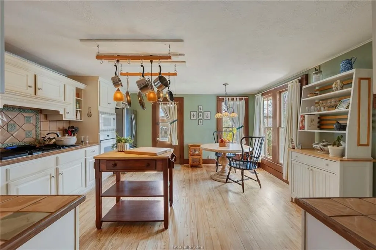
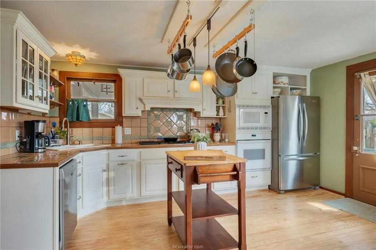
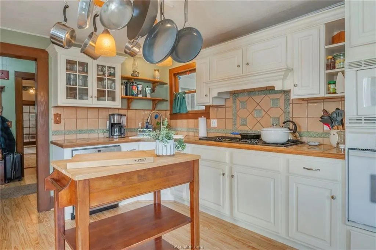
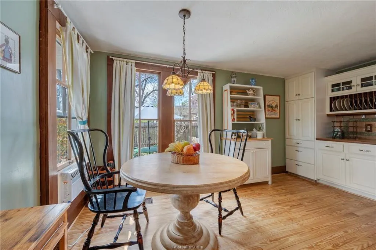
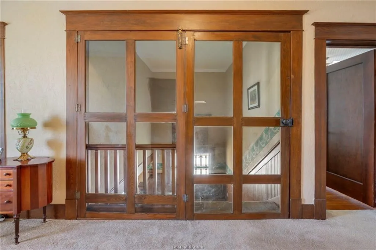
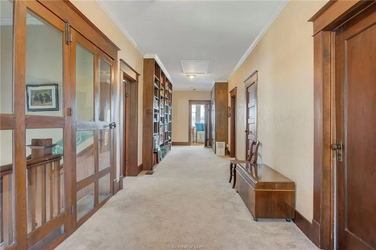
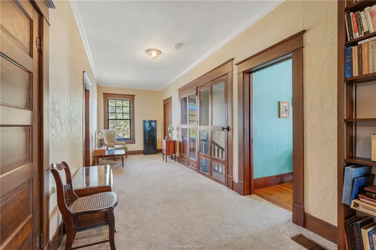
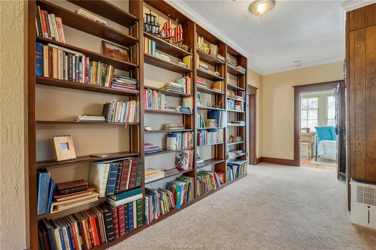
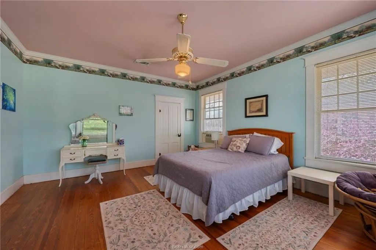
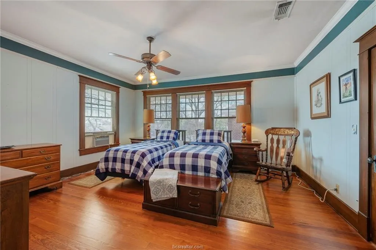
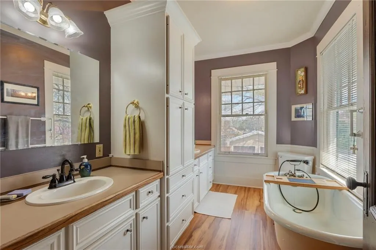
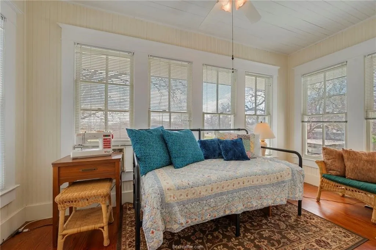
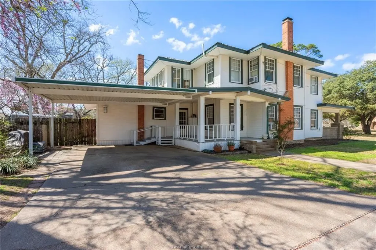
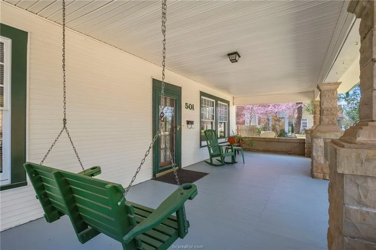
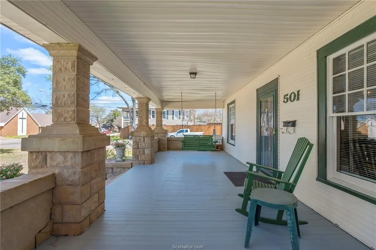
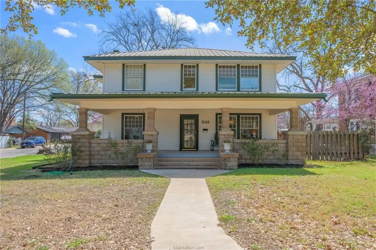
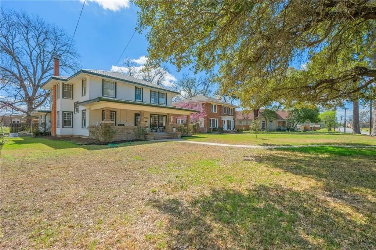
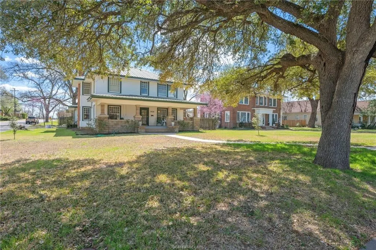
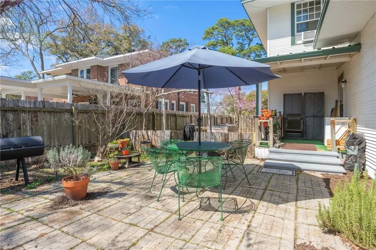
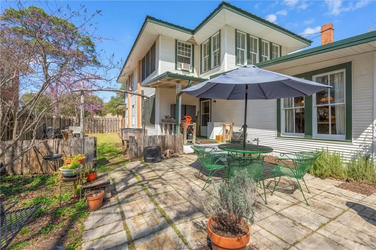
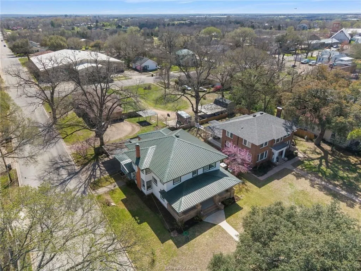
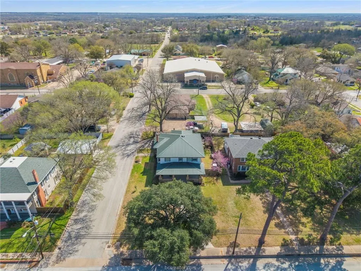
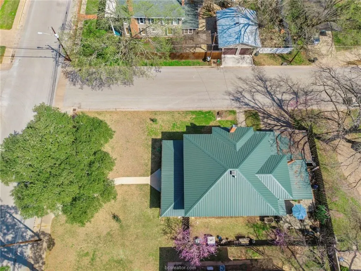
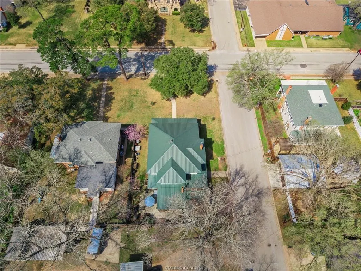
Nestled among the popular homes of Buck Street and just off the city square, this 3 bedroom 2 bath home offers a rare preservation of architectural elegance, with the character that modern construction cannot replicate. Extensive artisan wood work has been preserved and used throughout the home as it frames every room, window and door. The original white pine and long leaf pine floors are prized for their density and unique grain patterns, every inch of the upstairs hallway tells a story with floor to ceiling built in book cases, wall closets and beautifully crafted doors leading into oversized bedrooms. The main rooms downstairs include living room, parlor with fireplace, formal dining, kitchen overlooking the back courtyard, spacious foyer at the front entrance and functional utility space at each of the back doors. The corner location allows for side entry carport parking, stunning curb appeal and character, integrity, and quality craftsmanship is around every corner-inside and out!
| Elementary School | Middle School | High School |
|---|---|---|
| CALDWELL ELEMENTARY SCHOOL (CALDWELL) Elementary School | CALDWELL JUNIOR HIGH SCHOOL Middle School | CALDWELL HIGH SCHOOL High School |
| Price History | |
|---|---|
| 3/10/2026 | Listed $456,500 |
| 4/17/2026 | 4$437,000 |
| 4/24/2026 | 2$429,000 |
| 8/28/2026 | 7$397,500 |
General Features
| Country | US |
|---|---|
| Sewer | Public Sewer |
| Heating | Central,Gas |
| Cooling | Other,Window Unit(s) |
| Roof | Metal |
| Appliances | Dishwasher,Electric Oven,Gas Cooktop,Oven |
| Patio/Porch Features | Covered,Deck,Patio |
| Architectural Style | Craftsman,Historic/Antique |
| Construction Materials | Other,Wood Siding |
| Year Built | 1916 |
| Stories Count | 2 |
| Levels | Two |
| Property Subtype | Detached |
| County | Burleson |
| New Construction | false |
| Property Type | Residential |
| Subdivision Name | City of Caldwell |
| Facing Direction | North |
| Garage Y/N | false |
| Total Rooms | 11 |
| Full Baths | 2 |
| Status | Active |
| Directions | From the intersection of Highway 21 and Highway 36 in Caldwell, travel south on Highway 36 for approximately 0.3 miles. Turn right at Buck Street (controlled light) and continue for 4 blocks (0.5 miles). The home is on the left at the corner of Buck Street and Harvey Street. |
| ModificationTimestamp | 2026-08-28T15:52:51.337-00:00 |
| High School | CALDWELL HIGH SCHOOL |
| City | Caldwell |
| Disclosures | Seller Disclosure |
| High School District | 209 - Caldwell |
| MLS Area | 59 |
| Lot Size Units | Square Feet |
| Carport Spaces | 2 |
| Carport Y/N | true |
| Elementary School | CALDWELL ELEMENTARY SCHOOL (CALDWELL) |
| Middle/Junior High School | CALDWELL JUNIOR HIGH SCHOOL |
| Lease Considered Y/N | false |
| Virtual Tour | https://jm-real-estate-photography-1.aryeo.com/sites/eojqbwpb/unbranded |
| Standard Status | Active |
| Middle/Junior School District | 209 - Caldwell |
| Elementary School District | 209 - Caldwell |
| Year Built Source | Public Records |
| Virtual Tour | https://homeandranchrealestate.com/properties/161814-residential-501-west-buck-street-caldwell-texas-77836-11-rooms-3-bedrooms-2-bathrooms-usd456-500/ |
| PostalCity | Caldwell |
| Legal Description | S1500 CITY OF CALDWELL BLK 1F LOT 1, .241 ACRES |
| AttributionContact | (979) 272-1759 |
Interior Features
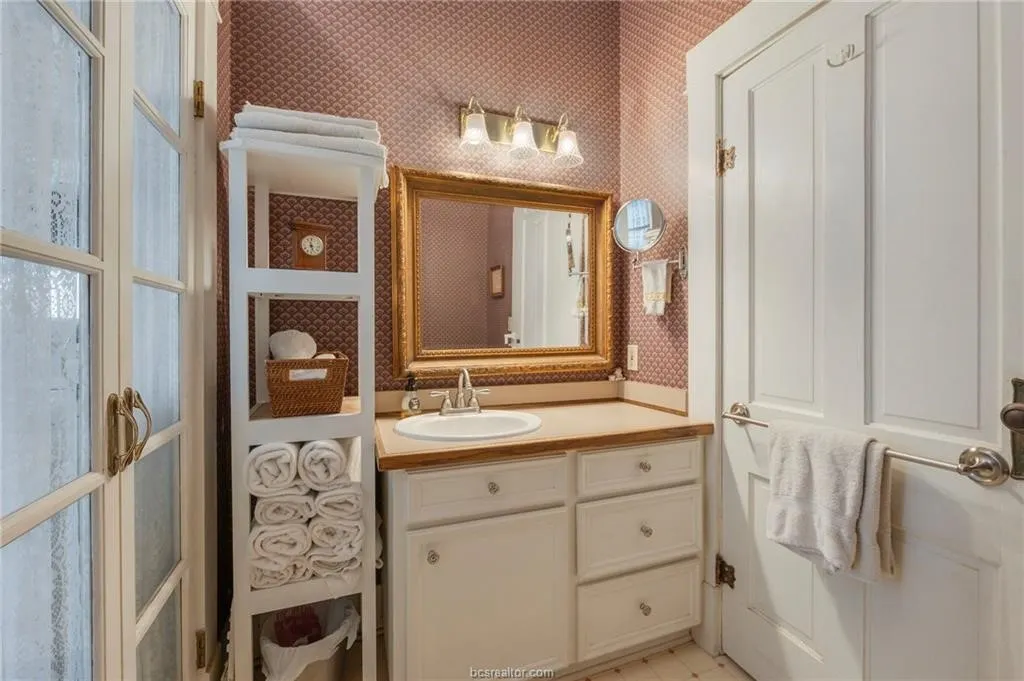
| Interior Amenities | All Bedrooms Up,Crown Molding,Double Vanity,High Ceilings,Multiple Staircases,Soaking Tub,Separate Shower,Window Treatments,Ceiling Fan(s),Kitchen/Dining Combo |
|---|---|
| Flooring | Carpet,Wood |
| Total Fireplaces | 1 |
| Fireplace Features | Gas,Wood Burning |
| Air Conditioning Y/N | true |
| Heating Y/N | true |
| Window Features | Window Coverings |
| Fireplace Y/N | true |
| Laundry Features | Washer Hookup |
| Total Bedrooms | 3 |
| Room Type | Family Room,Kitchen,Living Room,Sunroom |
| LivingAreaSource | Appraiser |
| Total Baths | 2 |
Exterior Features
| Exterior Amenities | Covered Patio,Deck,Fence,Patio |
|---|---|
| Fencing | Partial |
| Parking Features | Attached Carport |
| Lot Features | Corner Lot,Subdivision,Wooded |
| Water Source | Public |
| Lot Size Area | 10500 |
| Foundation Details | Pillar/Post/Pier |
| Building Area Total | 3680 |
| Lot Size Acres | 0.24 |
| Road Surface Type | Asphalt |
| Lot Size Source | Appraiser |
| Private Pool | false |
Amenities
- Foreclosure
- Views
- Short Sale
- New Construction
- Adult 55+
- Lease To Own
- No HOA Fees
- Furnished
- Primary On Main
- Air Conditioning
- Seller Finance
- Green
- Fixer Upper
- Horse
- Golf
- Fireplace
- Deck
- Garage
- Basement
- Pool
Property vs Single Family Average in 77836
Price
Year Built
 The information being provided by Houston Association of REALTORS, Inc. is for the consumer's personal, non-commercial use and may not be used for any purpose other than to identify prospective properties consumers may be interested in purchasing. Any information relating to real estate for sale referenced on this web site comes from the Internet Data Exchange (IDX) program of the Houston Association of REALTORS, Inc. This web site may reference real estate listing(s) held by a brokerage firm other
